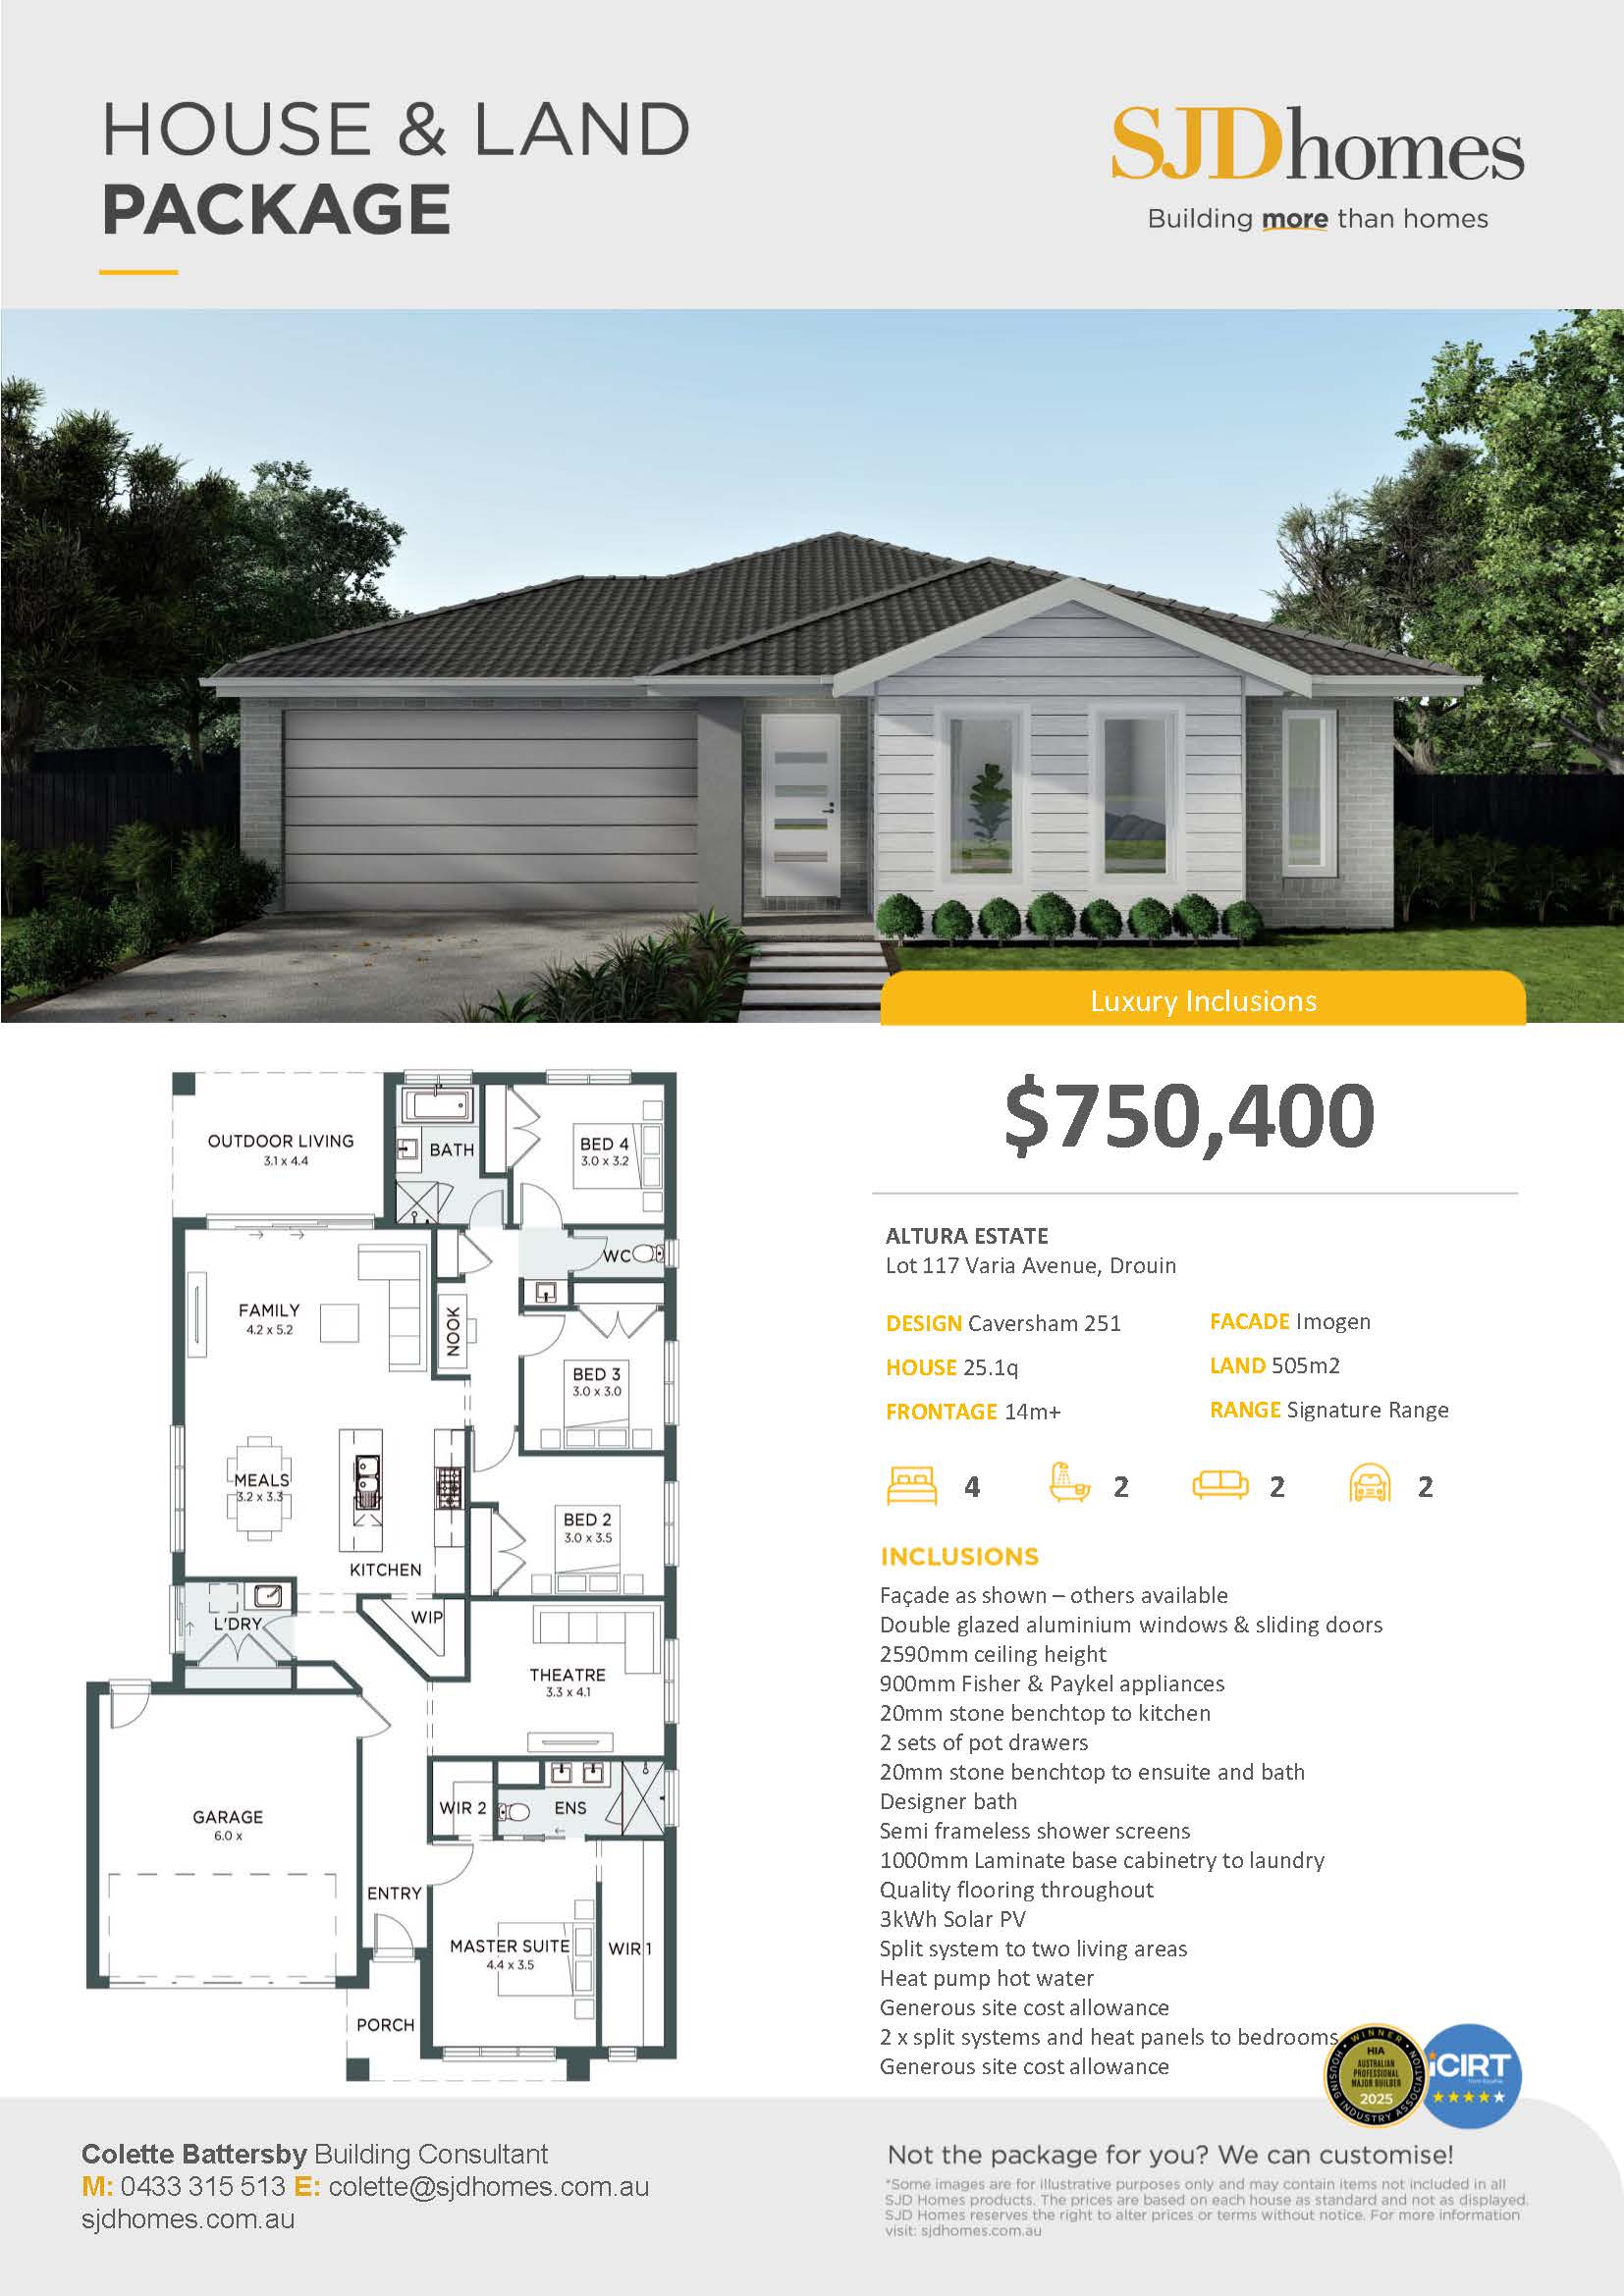
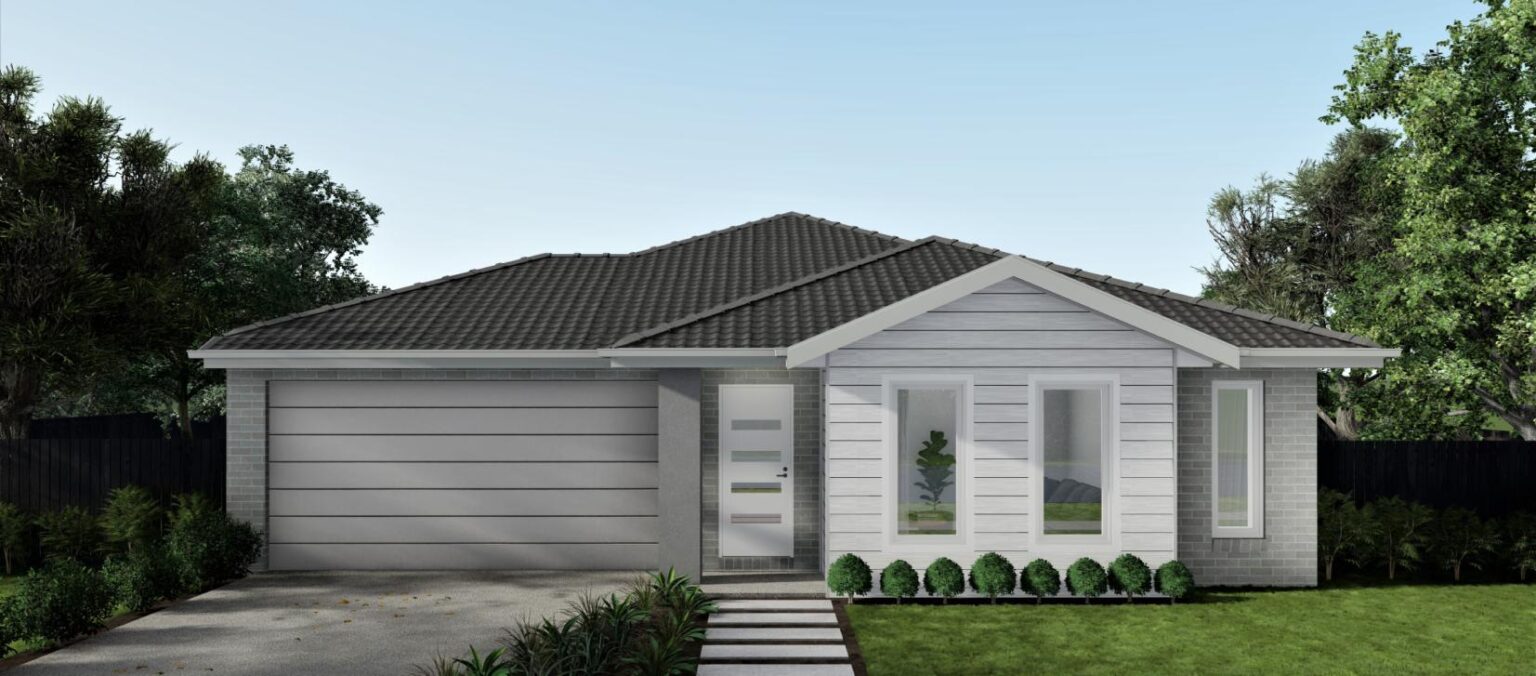
A stylish facade and a functional, family-friend floorplan, the Caversham 251 package by SJD Homes includes:
- Façade as shown – others available
- Double glazed aluminium windows & sliding doors
- 2590mm ceiling height
- 900mm Fisher & Paykel appliances
- 20mm stone benchtop to kitchen
- 2 sets of pot drawers
- 20mm stone benchtop to ensuite and bath
- Designer bath
- Semi frameless shower screens
- 1000mm Laminate base cabinetry to laundry
- Quality flooring throughout
- 3kWh Solar PV
- Split system to two living areas
- Heat pump hot water
- Generous site cost allowance
- 2 x split systems and heat panels to bedrooms
- Generous site cost allowance